
Office Fit-Out Company
Princework is an office fit-out company that designs and builds practical, modern, and professional workspaces for businesses across Kenya.
Whether you are moving into a new office, expanding your team, renovating an old workspace, or opening a new branch, we manage the project from the first site visit through the final handover. You get one team for design, costing, construction, finishes, furniture, and installation.

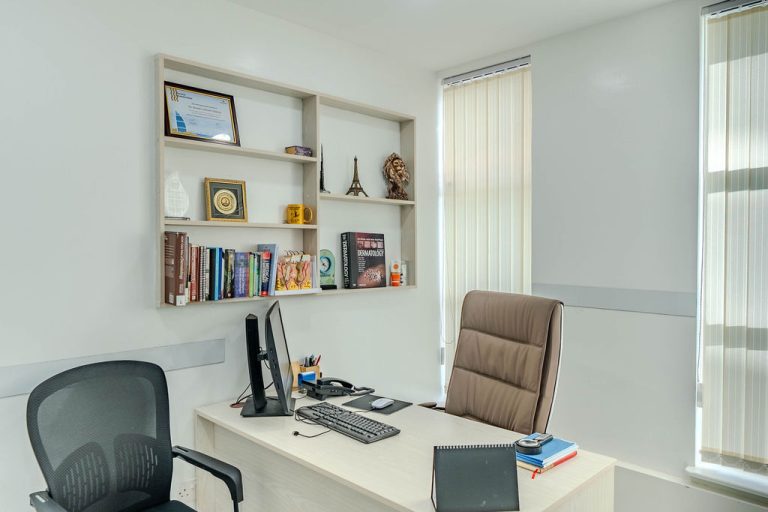
Why Choose Princework?
Princework is the office fit-out company for clients seeking creative design, practical planning, careful workmanship, and direct project support.
- Solutions Made for Your Space – your office is designed around your team, business goals, daily operations, brand, and budget.
- Design and Execution in One Place – we connect the design to the site work, materials, furniture, and finishes, creating a more consistent result.
- Clear Costing -we prepare the quotation after reviewing the site and project requirements. You can discuss priorities and material options before approving the work.
- Quality Materials and Workmanship – we work with skilled teams and appropriate materials to create professional spaces designed for daily business use.
- Attention to Detail – we consider layout, lighting, storage, furniture, colors, finishes, movement, and the smaller details that complete the space.
- Timely Project Coordination – we agree on the scope and expected schedule, then coordinate the work to keep the project on track.
PROJECTS
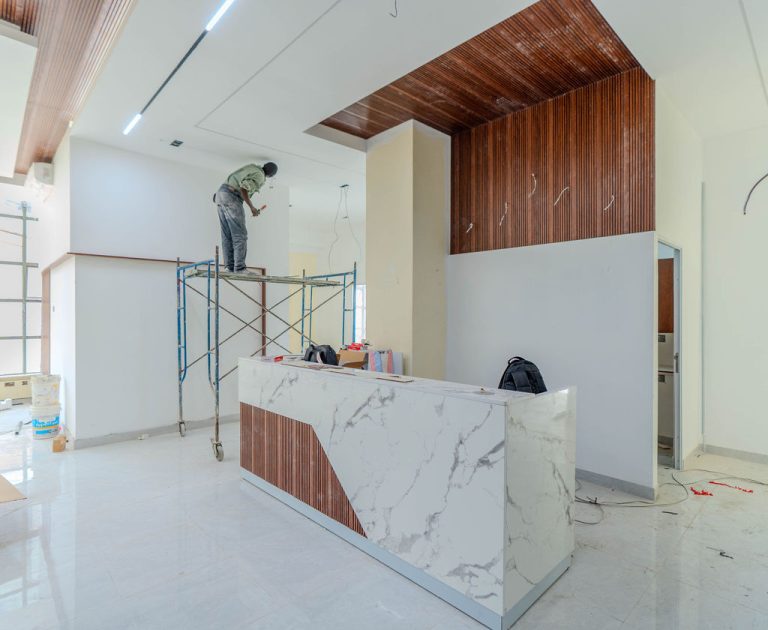
Office Fit-Out Services include:
- Office space planning and layout design
- Concept development and material selection
- 2D layouts and 3D interior visualisation
- Reception and waiting-area design
- Glass, aluminium, gypsum, and drywall partitions
- Suspended, acoustic, and gypsum ceilings
- Carpet, vinyl, tile, wood-look, and other flooring options
- Electrical works, sockets, data points, and structured cabling coordination
- Office lighting design and installation
- Custom reception desks, cabinets, shelves, and storage
- Workstations, boardroom tables, and office furniture
- Wall finishes, painting, décor, and brand graphics
- Breakout areas, kitchens, and staff facilities
- Renovation and refurbishment of existing offices
- Final installation, inspection, and handover

Offices Designed Around Your Business
A good office is not only attractive. It should make daily work easier. Your design can include:
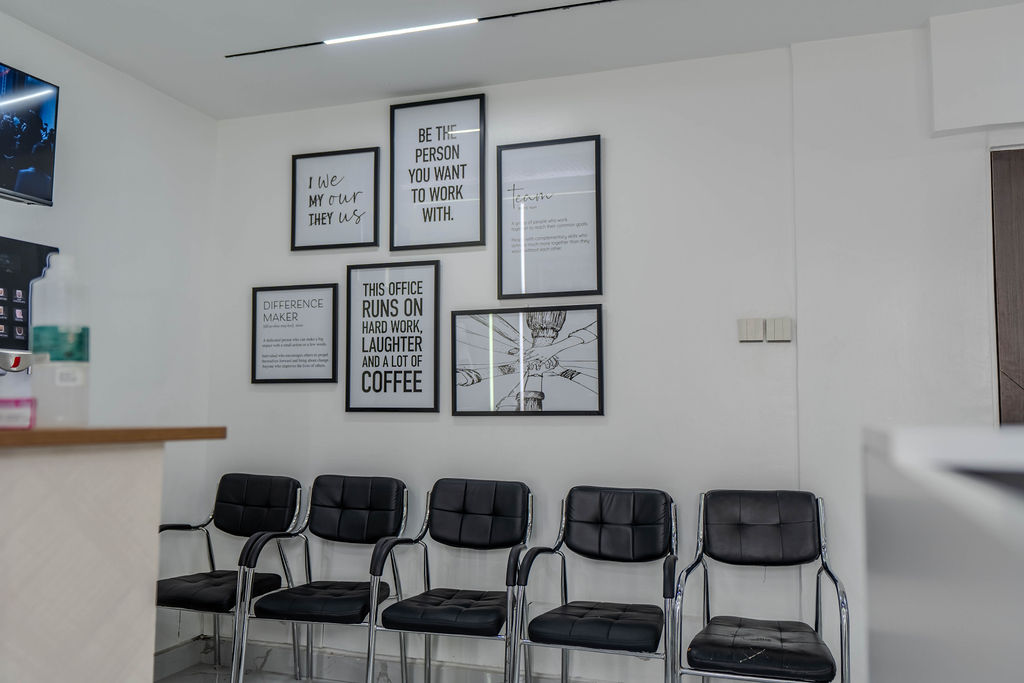
- Reception Areas –create a strong first impression with a professional reception desk, clear branding, comfortable seating, appropriate lighting, and finishes that align with your company image.
- Open Work Areas – use space efficiently with practical workstation layouts, safe movement paths, storage, lighting, power access, and appropriate acoustic solutions.
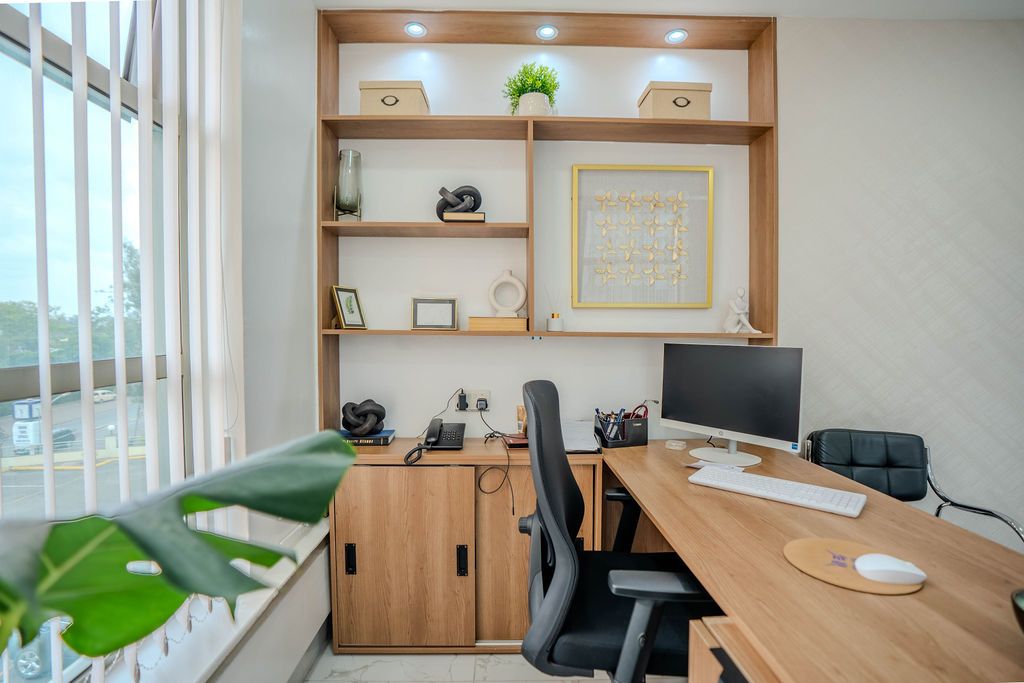
- Private Offices – give managers and teams the privacy they need without making the space feel closed off or disconnected.
- Meeting and Boardrooms – create meeting rooms with the right seating, presentation points, lighting, sound control, and cable management.
- Breakout and Staff Areas –provide comfortable spaces where employees can take breaks, hold informal discussions, or work outside their desks.
Why Hire a Turnkey Fit-Out Team?
Choosing the right office fit-out company gives you a single point of contact for design, budgeting, materials, construction, installation, and quality checks.
Working With Princework | Managing Separate Contractors |
One team manages the project | You coordinate several teams |
You receive a clear project quotation | Costs may be difficult to track |
Design and execution are coordinated | Designs and site work may not align |
Work follows an agreed project schedule | Delays can be harder to control |
Materials and workmanship are checked throughout | Quality may vary between contractors |
Our Office Fit-Out Process
When you work with our office fit-out company, you receive a clear process from consultation through completion.
- Consultation and Site Visit – we discuss your business, preferred style, team size, space requirements, timeline, and budget. We then visit the site to take measurements and review its current condition.
- Space Planning and Concept Design – our team designs practical layouts for workstations, offices, reception areas, meeting rooms, storage, walkways, and shared facilities. We also recommend colors, finishes, materials, and furniture.
- Visualization and Design Approval – when required, we prepare drawings or 3D views to help you understand the proposed workspace before construction begins. We use your feedback to refine the design.
- Detailed Quotation – you receive a clear quotation based on the approved design, scope, selected materials, and site requirements, helping you understand what is included before work begins.
- Fit-Out and Project Coordination – we coordinate the approved work, which may include partitions, ceilings, flooring, lighting, electrical work, painting, joinery, branding, and furniture installation.
- Quality Check and Handover – the completed space is inspected, final details are addressed, and the office is prepared for handover.
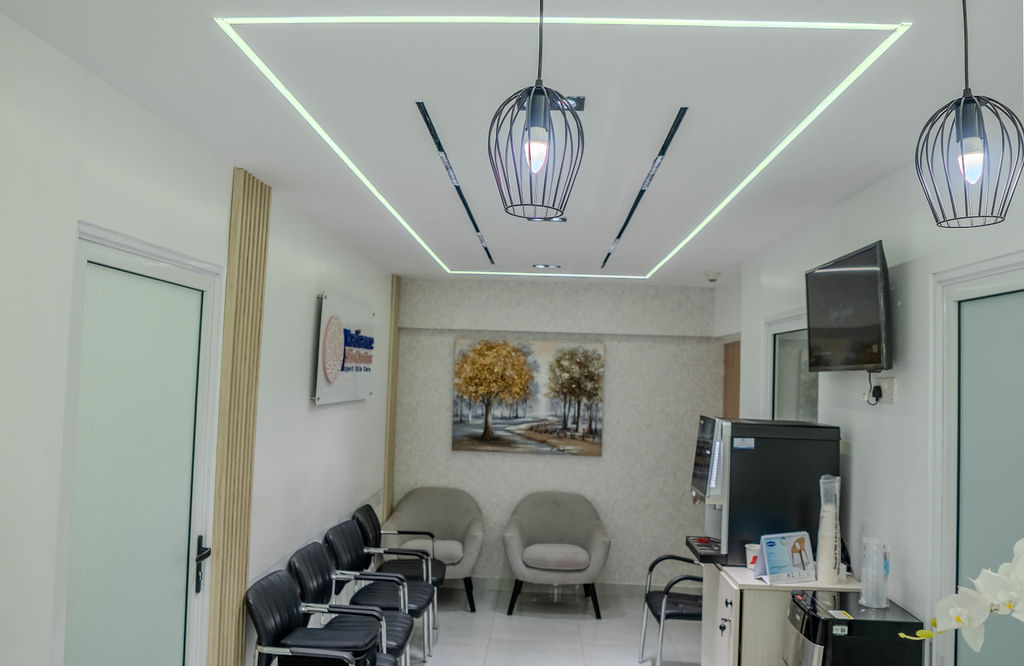
Office Fit-Outs for Different Workplaces
Our office fit-out company supports businesses that need practical, professional commercial interiors, including:
- Corporate offices and headquarters
- Small and medium-sized businesses
- Banks and financial service offices
- Technology and telecommunications companies
- Medical and healthcare offices
- NGO and institutional offices
- Retail administration offices
- Professional service firms
- Co-working and shared offices
- New branches and customer service centers
Each project is designed around how your organization works rather than a fixed template.
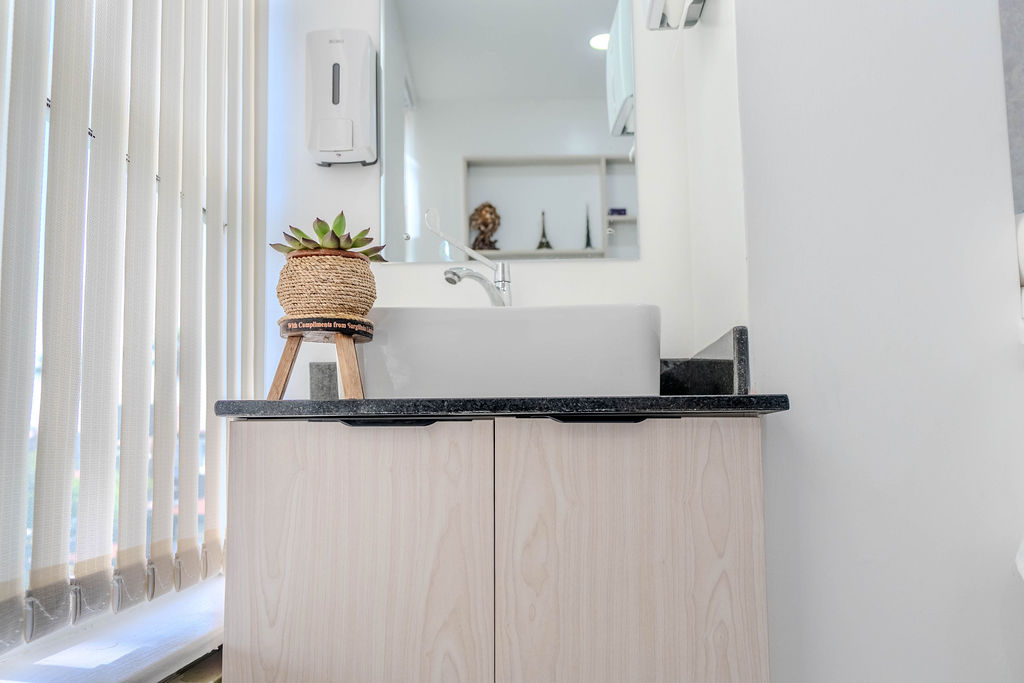
Office Renovation and Refurbishment
An outdated office can affect staff comfort, workflow, storage, and how clients view your business. Princework can improve an existing workspace without changing everything unnecessarily.
Depending on your needs, the refurbishment may include the following:
- A new office layout
- Updated partitions
- New ceilings or flooring
- Better lighting
- Fresh wall finishes
- Reception upgrades
- New workstations or storage
- Custom joinery
- Brand colors and graphics
- Improved meeting or staff areas
We first assess what can remain, what should change, and where your budget can deliver the most value.
How Much Does an Office Fit-Out Cost in Kenya?
The cost depends on the size and condition of the space, project scope, finish quality, furniture requirements, technical work, and timeline.
A quotation may consider:
- Floor area
- Number and type of partitions
- Ceiling and flooring choices
- Electrical and lighting requirements
- Custom furniture and joinery
- Branding and decorative finishes
- Plumbing, air conditioning, or specialist work
- Site access and project location
- Whether the office is empty or occupied
The best way to get an accurate price is to schedule a site visit and share your preferred layout, budget range, and completion date.