
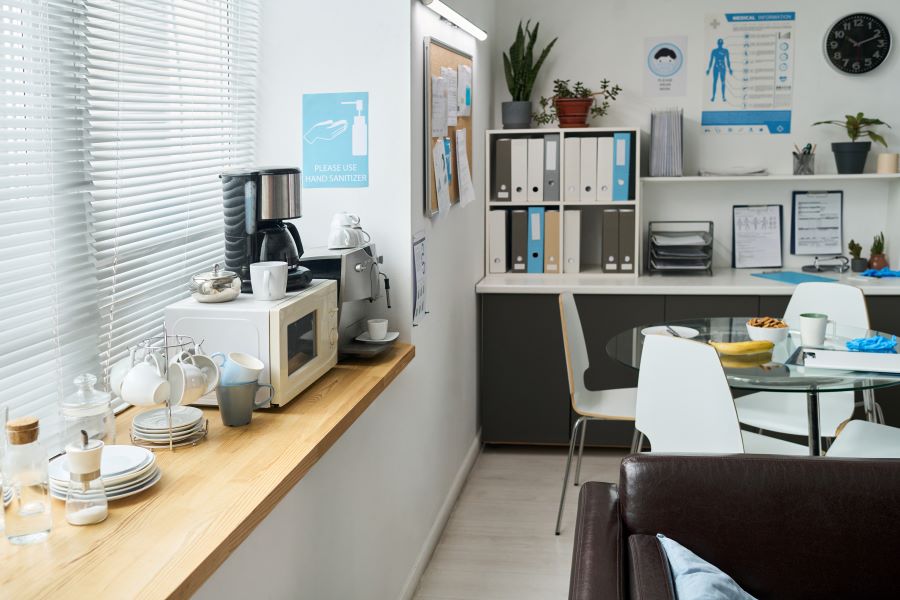
Planning a commercial interior transformation requires more than choosing attractive designs and finishes. Whether you are developing a modern office, retail store, hospitality space, healthcare facility, or corporate environment, understanding the interior fit out cost is essential for effective budgeting, planning, and decision-making.
An interior fit-out involves converting an empty or existing commercial space into a fully functional environment that supports business operations. The cost depends on various factors, including the size of the space, design complexity, materials, building conditions, services required, and the level of customization.
A well-planned fit-out investment creates a workplace or commercial environment that improves productivity, enhances customer experience, strengthens brand identity, and provides long-term value.
At Princework, we help businesses develop practical and cost-effective interior fit-out solutions by combining creative design, technical expertise, and professional project management.
What Is an Interior Fit-Out?
An interior fit-out is the process of transforming a commercial space into a functional environment by installing all the necessary elements for operation. Unlike basic construction, which focuses on the building structure, a fit-out focuses on the internal environment, including functionality, appearance, comfort, and user experience.
A typical interior fit-out may include:
- Space planning and interior design
- Partitioning and wall systems
- Flooring installation
- Ceiling design and installation
- Electrical systems
- Lighting solutions
- Plumbing works
- Kitchen and pantry installations
- Custom furniture and joinery
- Storage solutions
- Branding elements
- Painting and finishing
- Project coordination and management
The final interior fit out cost depends on the combination of these elements and the quality level required.
Why Understanding Interior Fit-Out Cost Matters
Before beginning a project, businesses need a realistic understanding of their expected investment. Poor budgeting can lead to project delays, design compromises, or unexpected expenses.
Understanding fit-out costs helps businesses:
- Create accurate project budgets
- Select suitable materials
- Prioritise important features
- Avoid unnecessary expenses
- Plan timelines effectively
- Achieve the desired quality level
Main Factors That Affect Interior Fit-Out Cost
1. Size and Layout of the Space
The size of your commercial space is one of the biggest factors affecting fit-out pricing.
Larger spaces require more:
- Materials
- Labour hours
- Furniture
- Electrical installations
- Flooring and ceiling solutions
- Construction work
However, the layout of the space is equally important. A complex layout with multiple rooms, meeting areas, private offices, or specialised zones may require more planning and construction compared to an open-plan environment.
For example:
An office requiring executive rooms, meeting spaces, breakout areas, reception areas, and collaborative zones will generally have a different cost compared to a simple workspace with open desks.
2. Existing Condition of the Space
The condition of the existing property significantly influences the final interior fit out cost. A newly constructed commercial shell may require a complete fit-out, while an existing office may need renovation and upgrades.
Additional costs may arise from:
- Removing old partitions
- Repairing damaged surfaces
- Upgrading electrical systems
- Replacing outdated flooring
- Modifying plumbing systems
- Improving ventilation
- Correcting previous construction issues
3. Design Requirements and Level of Customisation
Every business has different design expectations. Some companies require simple, functional spaces, while others need highly customised environments that communicate their brand identity.
Design elements that may increase costs include:
- Custom architectural features
- Unique ceiling designs
- Feature walls
- Bespoke furniture
- Special lighting concepts
- Premium finishes
- Branded installations
For example, a luxury retail store may require custom display systems and premium finishes, while a standard office may prioritise functionality and durability.
The right design approach ensures investment is directed toward features that provide the greatest value.
4. Choice of Materials and Finishes
Materials play a major role in determining the overall interior fit out cost.
Different materials affect:
- Appearance
- Durability
- Maintenance requirements
- Installation time
- Long-term performance
Common fit-out material choices include:
Flooring
Options may include:
- Carpet tiles
- Vinyl flooring
- Timber flooring
- Ceramic tiles
- Stone finishes
Wall Finishes
These may include:
- Paint finishes
- Decorative panels
- Wallpaper
- Feature materials
- Acoustic solutions
Furniture and Joinery
Options range from:
- Standard furniture
- Semi-custom solutions
- Fully customised joinery
Selecting durable materials can reduce future maintenance costs and improve the lifespan of the space.
5. Electrical, Lighting, and Technology Requirements
Modern commercial spaces depend heavily on reliable electrical and technology systems.
The fit-out budget may include:
- Lighting installation
- Power outlets
- Data cabling
- Internet infrastructure
- Security systems
- Audio-visual solutions
- Smart workplace technology
Lighting is particularly important because it affects:
- Employee productivity
- Customer experience
- Brand perception
- Space atmosphere
A carefully planned lighting design improves both functionality and aesthetics.
6. Furniture and Custom Joinery
Furniture is one of the most visible parts of any interior space.
The cost depends on whether a business chooses:
Standard Furniture
This option is usually more affordable and suitable for businesses requiring quick installation.
Custom Furniture
Custom solutions provide:
- Better space utilisation
- Stronger brand identity
- Improved functionality
- Unique appearance
Custom joinery is commonly used for:
- Reception desks
- Office storage
- Kitchen cabinets
- Retail displays
- Meeting rooms
- Executive offices
7. Mechanical, Plumbing, and Building Services
Some commercial spaces require specialised building services that affect the overall budget.
These may include:
- Air conditioning systems
- Ventilation
- Plumbing modifications
- Fire protection systems
- Drainage improvements
Industries such as restaurants, laboratories, healthcare facilities, and hospitality spaces often require additional technical installations.
Typical Interior Fit-Out Cost Categories
Although every project is different, commercial fit-outs are often grouped into three main categories.
- Basic Fit-Out
A basic fit-out focuses on functionality and cost efficiency.
Usually includes:
- Standard finishes
- Simple partitions
- Basic lighting
- Essential furniture
Suitable for businesses requiring a practical working environment.
2. Mid-Level Fit-Out
A mid-range fit-out balances functionality, appearance, and employee experience.
Usually includes:
- Improved finishes
- Better lighting
- Custom elements
- Enhanced workplace design
- Improved furniture solutions
Suitable for businesses seeking a professional and attractive environment.
3. Premium Fit-Out
Premium fit-outs focus on high-quality design, branding, and customised experiences.
Usually includes:
- Luxury materials
- Bespoke furniture
- Advanced technology
- Unique architectural features
- High-end finishes
Suitable for companies wanting a distinctive and memorable environment.
How to Control Interior Fit-Out Costs
Businesses can manage their budget by:
- Planning Early
Early planning reduces unnecessary changes during construction.
Defining Priorities
Identify what matters most:
- Employee comfort
- Customer experience
- Branding
- Storage
- Technology
- Choosing Durable Materials
Low-quality materials may reduce initial costs but increase maintenance expenses later.
2. Working With Experienced Professionals
A professional fit-out company helps coordinate:
- Design
- Procurement
- Contractors
- Timelines
- Quality control
Common Mistakes That Increase Fit-Out Costs
Businesses often experience unexpected expenses because of:
- Poor initial planning
- Changing designs during construction
- Choosing unsuitable materials
- Ignoring building requirements
- Lack of professional project management
- Underestimating technical requirements
A detailed design and planning process helps avoid these challenges.
Why Choose Princework for Interior Fit-Out Solutions?
Princework provides complete commercial interior design and fit-out services tailored to each client’s needs.
Our approach combines:
- Creative design solutions
- Practical space planning
- Quality materials
- Professional project management
- Attention to detail
- Reliable installation
From concept development to final handover, we help businesses create interiors that are functional, attractive, and built for long-term success.
Frequently Asked Questions About Interior Fit-Out Cost
- How is interior fit-out cost calculated? Interior fit-out cost is calculated based on factors such as space size, design requirements, materials, labour, building services, and level of customisation.
- Why do fit-out costs vary between projects? Every commercial space has different requirements. A simple office and a luxury retail environment will require different levels of design, materials, and installation work.
- Can a fit-out be completed within a fixed budget? Yes. With proper planning and professional guidance, businesses can create effective spaces while controlling costs.
- Is professional interior design necessary for a fit-out? Professional design helps maximise space, improve functionality, reduce mistakes, and ensure the final environment meets business goals.
Conclusion
Understanding interior fit out cost allows businesses to plan better, avoid unexpected expenses, and create spaces that deliver long-term value. The final investment depends on design complexity, materials, building conditions, technology requirements, and project scope. With the right planning and an experienced fit-out partner, businesses can achieve interiors that improve productivity, strengthen their brand, and create exceptional experiences for employees and customers.